Property Details
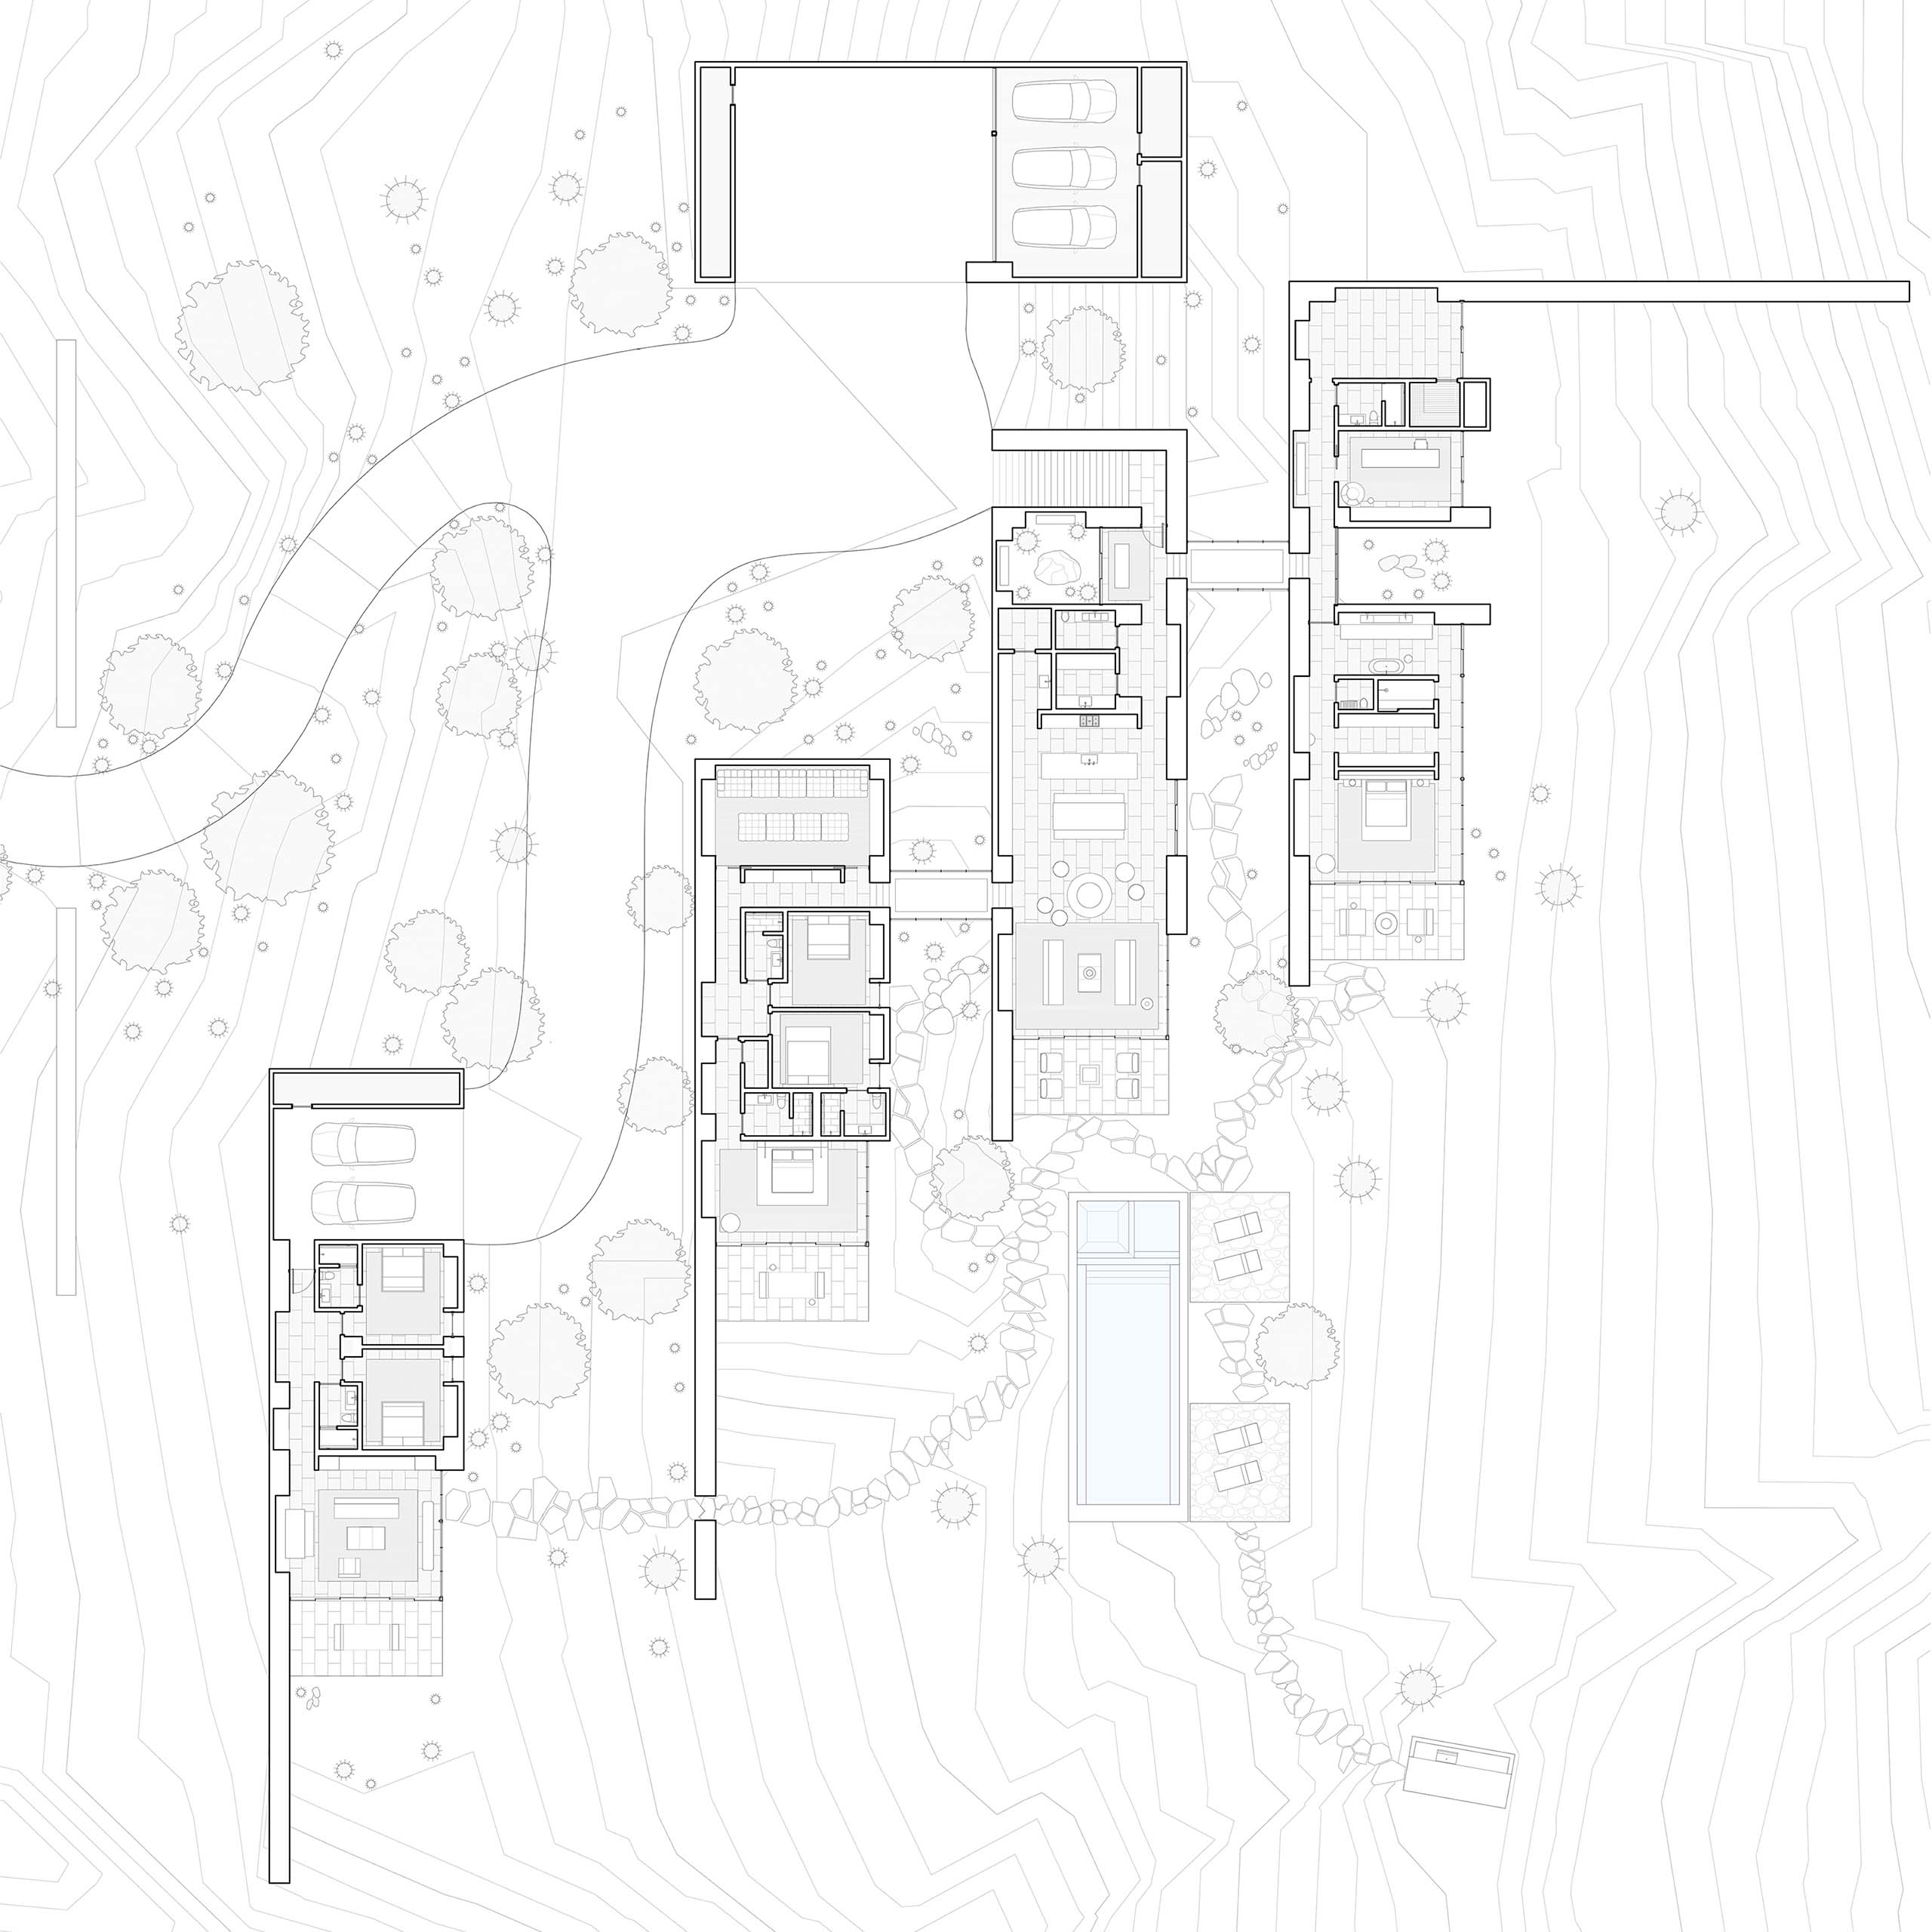
6 Bedroom | 8 Bathroom
8,629 SQFT | 14.78 AC
5 total Modules
3 Modules Connected by Glass Sky Bridges
Wellness Studio
Dedicated Office
Media Room
1 Detached Guest Residence
1 Detached Garage
pool + SPa
Developed by Hidden Rock
We build with rare intention, a devotion to craft, design and detail more often found in the pages of a monograph than on a job site. This home is the first statement of a vision that will shape luxury building in southern Utah for years to come.
— Hidden Rock Development Group
Designed by AD100 architects Brett Woods and Joe Dangaran, the home takes its cues from the landscape itself. Here, architecture and nature exist as one. Rooms open effortlessly to the desert, while light pours in from above, blurring the boundaries between indoors and out.
How do you honor the land, honor the history of a place, and at the same time create a welcoming environment in which to live?
— Joe Dangaran
Hidden Rock Development
Woods + Dangaran
Builders Workshop
Ground Studio
Collaboration between Hidden Rock and Woods + Dangaran
Custom furnishing by Hidden Rock
Creative Art Partners
William Jess Laird